Kathy Braun

BEDS4
BATHS2 full 1 partial
SQUARE FEET1,624
MLS#1354083
STATUSActive
PROPERTY TYPEResidential - Single Family
SUBDIVISION700 Broad Phase III
Property Description
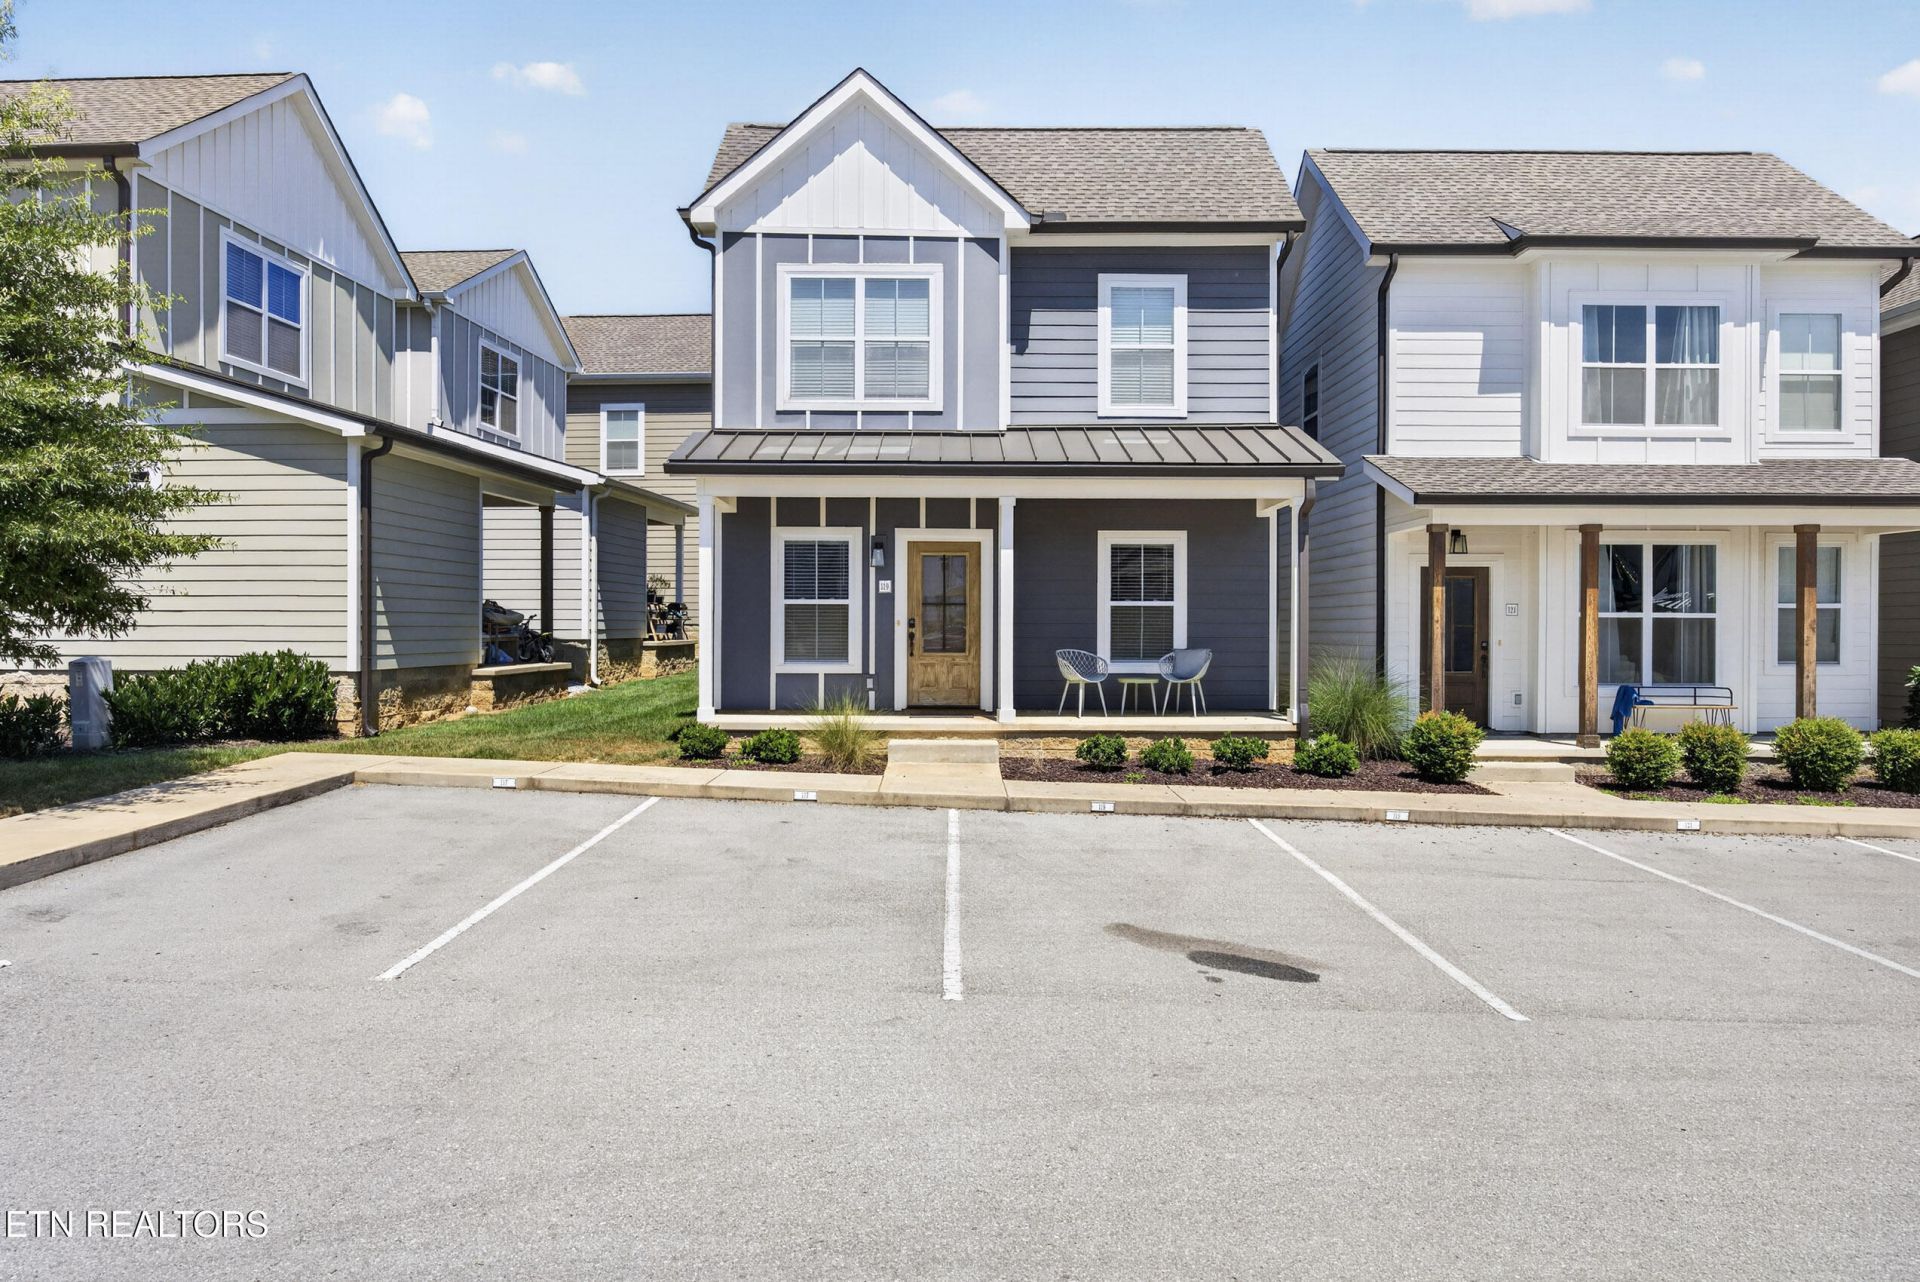
MOVE-IN READY 4-BEDROOM HOME IN COOKEVILLE, TN WITH COMMUNITY POOL! Welcome to 119 Allison Way, a newer construction home built in 2021 offering 4 bedrooms, 2.5 baths, and 1,539 square feet of stylish, functional living space. If you're searching for a Cookeville TN home for sale with modern finishes, flexible space, and a great location, this one checks the boxes!Step inside to a bright, functional floor plan designed for today's lifestyle. The kitchen features beautiful quartz countertops, modern finishes, and plenty of space for gathering and entertaining. With four bedrooms, there's flexibility for a home office, guest room, playroom, hobby space, or additional bedroom.One of the standout features is access to the neighborhood community pool--enjoy summer days by the pool without the expense and maintenance of having one in your own backyard! Built in 2021, this home combines the appeal of newer construction in Cookeville with a convenient location near shopping, dining, schools, and everyday amenities.A 1-year home warranty is included for added peace of mind. Whether you're looking for a 4-bedroom home in Cookeville, a newer home with quartz countertops, or a Cookeville home with a community pool, 119 Allison Way is one you won't want to miss. Schedule your private showing today!
Property Features
Property Type: Residential - Single Family
Cooling: Central Cooling
Fireplaces: 1
Fuel Type: Electric, Gas
Heating: Central, Natural Gas, Electric
Home Style: Cottage
Lot Size: 0.01 Acres
Amenities
Kitchen Island
Eat-in Kitchen
Feature Descriptions
Appliances: Dishwasher, Microwave, Range, Refrigerator
Association/Condo Fee: 125/Monthly
Association Amenities: Swimming Pool
Days on Site: 3
Exterior: Fiber Cement, Block
Flooring: Carpet, Hardwood, Tile
HOA Y/N: Yes
Lot: Irregular Lot
Lot Dimensions: 27.54x55.83 IRR
Parcel #: 053E A 01600 001
Parking: Designated Parking, Common
Sewer: Public Sewer
Special View Info: City
SQFT Total: 1624
Swimming Pool: Yes
View: City
Water: Public
Local Schools
High School: Cookeville
Middle School: Avery Trace
Elementary School: Capshaw
Listed By / Shown By
Listed By
Agency Name: Skender-Newton Realty
Shown By
Agent Name: Kathy Braun
Agent Phone: (865) 690-1300
Agency Title: Ferguson Realtors

Estimate Your Payment
Estimated Payment
$ 1,818.02 per month $1,718.87 Principal & Interest $0.00 Property Tax (data not provided by mls) $99.15 Homeowner's InsuranceChange Payment Information
Privacy Policy / DMCA Notice / ADA Accessibility


This site is hosted, designed and copyright
© 1994 - 2026 by
Delta Media Group, Inc. -- Patent Pending --
Agency License Information: TREC # 15429
119 Allison Way | MLS# 1354083
This single family home located at 119 Allison Way, Cookeville, TN 38501 is currently listed for sale with an asking price of $339,929. This property has 4 bedrooms and 2 full and 1 partial baths with 1624 sq. ft. Allison Way is located in the 700 Broad Phase III subdivision. Search 700 Broad Phase III real estate on kbraun.fergusonrealtors.com today.