Kathy Braun

BEDS3
BATHS2 full
SQUARE FEET1,529
MLS#1354204
STATUSActive
PROPERTY TYPEResidential - Single Family
SUBDIVISIONGreenbriar Village
Property Description
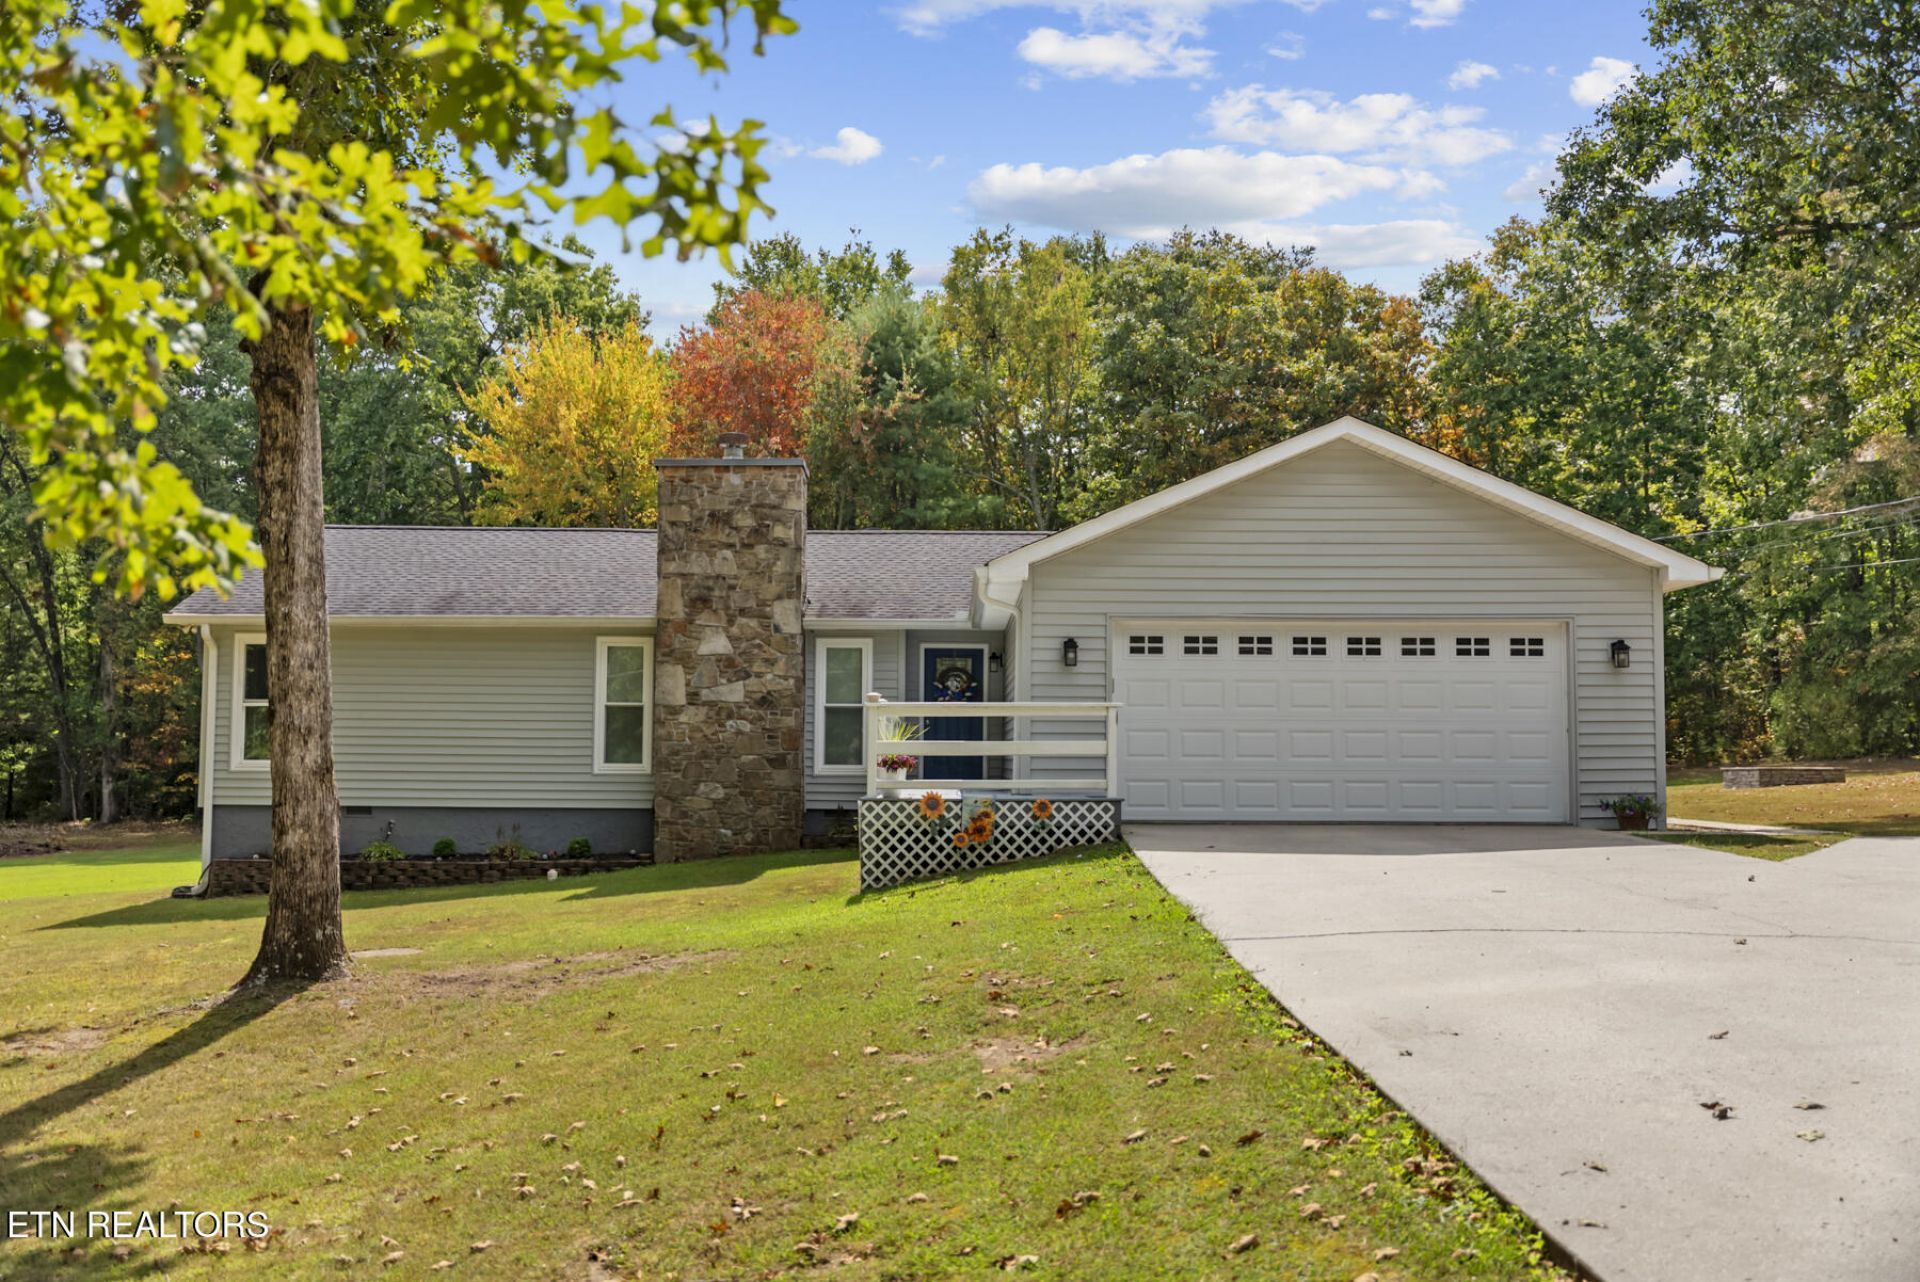
Beautifully updated 3-bedroom, 2-bathroom home situated on approximately 1.7+ cleared acres! This move-in-ready property offers an inviting open-concept layout with fresh paint, new flooring, newer appliances, and vaulted ceilings. The kitchen features beautiful cabinetry and a gas range, opening to a spacious living area highlighted by a gorgeous stone gas-log fireplace and an abundance of natural sunlight.The split-bedroom floor plan provides privacy, with a generously sized primary suite featuring a large walk-in closet and an impressive all-tile en-suite bathroom with a walk-in shower. Step through the sliding glass doors onto the large back deck, perfect for relaxing or entertaining while enjoying the expansive property.Additional features include an attached 2-car garage and a 12x16 storage shed, providing plenty of room for storage, hobbies, or equipment. With thoughtful updates, functional living space, and approximately 1.7+ cleared acres, this property offers a wonderful combination of comfort, convenience, and space.Additional Upgrades:2020: New kitchen cabinets and flooring.New appliances.New seamless gutters.New roof.New decks.2019:New windows.New patio door.New vinyl siding.New garage door.
Property Features
Property Type: Residential - Single Family
Cooling: Central Cooling, Ceiling Fan(s)
Fireplaces: 1
Fuel Type: Gas
Garage: 2 car attached
Heating: Central, Natural Gas
Home Style: Traditional
Lot Size: 1.70 Acres
Year Built: 1990
Amenities
Walk-In Closet(s)
Cathedral Ceiling(s)
Feature Descriptions
Appliances: Gas Range, Microwave, Refrigerator, Self Cleaning Oven
Exterior: Vinyl Siding, Frame
Fireplace: Stone, Gas Log
Flooring: Laminate, Tile
Lot: Irregular Lot
Parcel #: 101P F 02400 000
Parking: Garage Door Opener, Attached
Security Features: Smoke Detector
Sewer: Public Sewer
Special View Info: Country Setting
SQFT Total: 1529
View: Country Setting
Water: Public
Local Schools
High School: Stone Memorial
Middle School: Stone
Elementary School: Stone
Listed By / Shown By
Listed By
Agency Name: The Realty Firm
Shown By
Agent Name: Kathy Braun
Agent Phone: (865) 690-1300
Agency Title: Ferguson Realtors

Estimate Your Payment
Estimated Payment
$ 1,871.34 per month $1,769.28 Principal & Interest $0.00 Property Tax (data not provided by mls) $102.05 Homeowner's InsuranceChange Payment Information
Privacy Policy / DMCA Notice / ADA Accessibility


This site is hosted, designed and copyright
© 1994 - 2026 by
Delta Media Group, Inc. -- Patent Pending --
Agency License Information: TREC # 15429
115 Westway | MLS# 1354204
This single family home located at 115 Westway , Crossville, TN 38555 is currently listed for sale with an asking price of $349,900. This property was built in 1990 and has 3 bedrooms and 2 full baths with 1529 sq. ft. Westway is located in the Greenbriar Village subdivision. Search Greenbriar Village real estate on kbraun.fergusonrealtors.com today.